
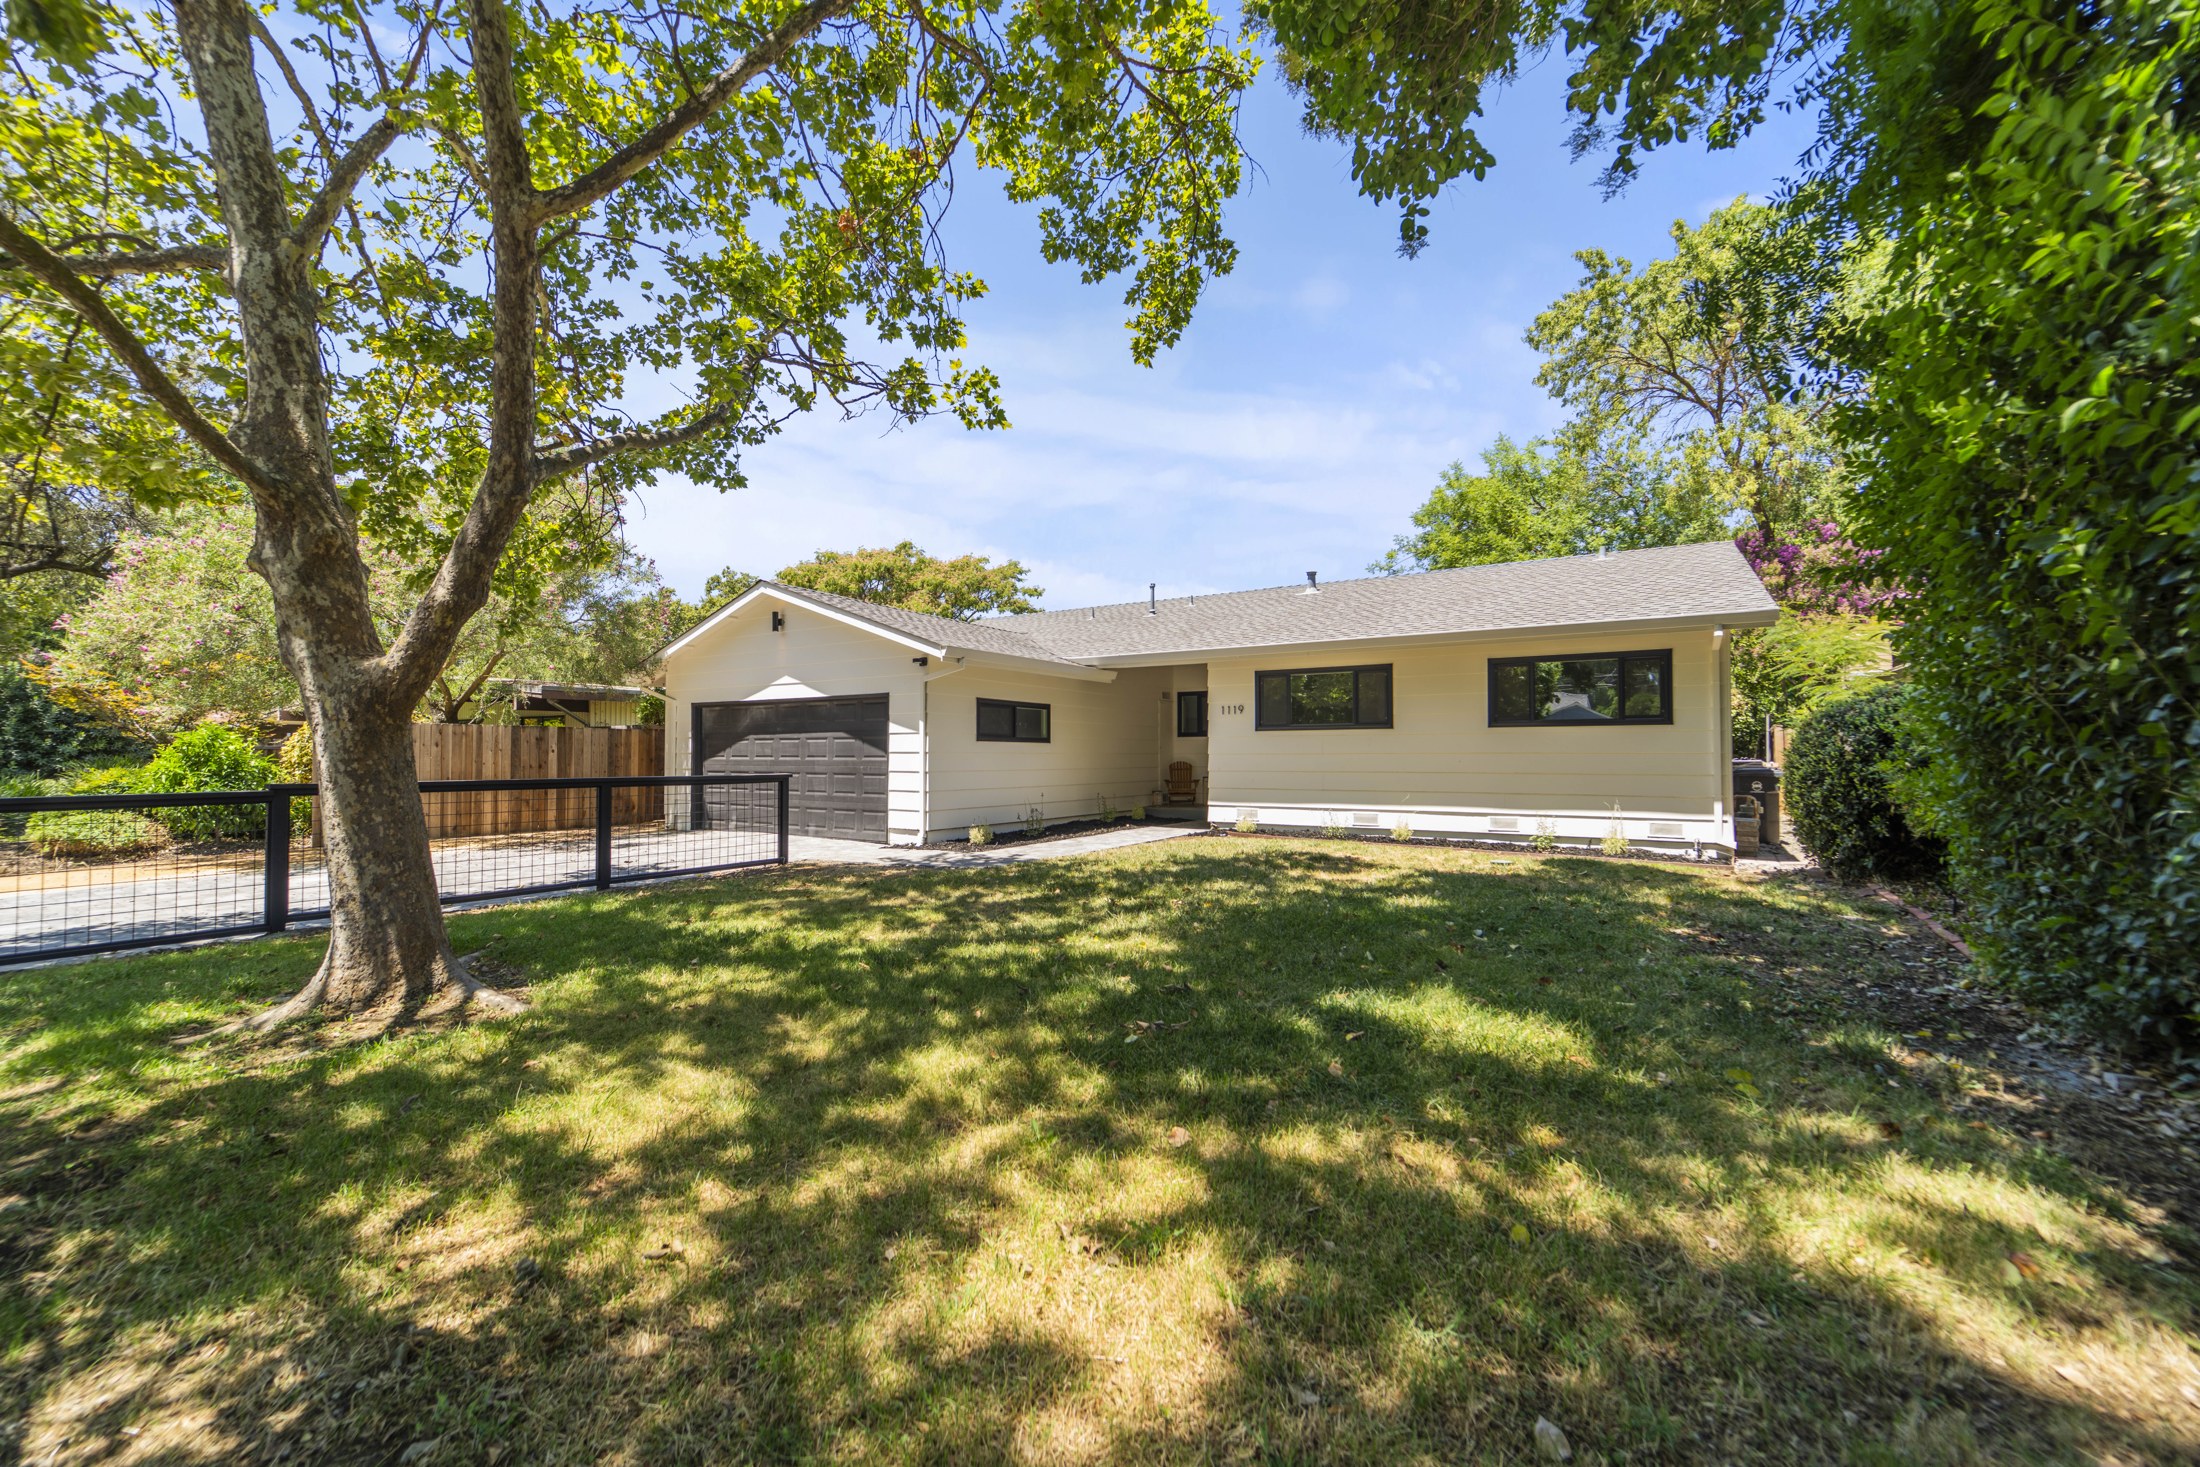
A fresh start.
A place to belong.
Light-filled spaces.
Everyday possibilities.
A remodeled four-bedroom home with an easy connection between indoors and out.
At 1119 E. 8th Street, a bright kitchen, warm-toned floors, and considered finishes create a welcoming backdrop for everyday life. The living room centers on a tiled fireplace, while the dining area pairs generous natural light with a built-in buffet and floating shelves.
Four bedrooms offer room to settle in, and two updated bathrooms bring a clean, contemporary finish. Outside, a landscaped backyard and patio invite slower mornings and time in the open air.
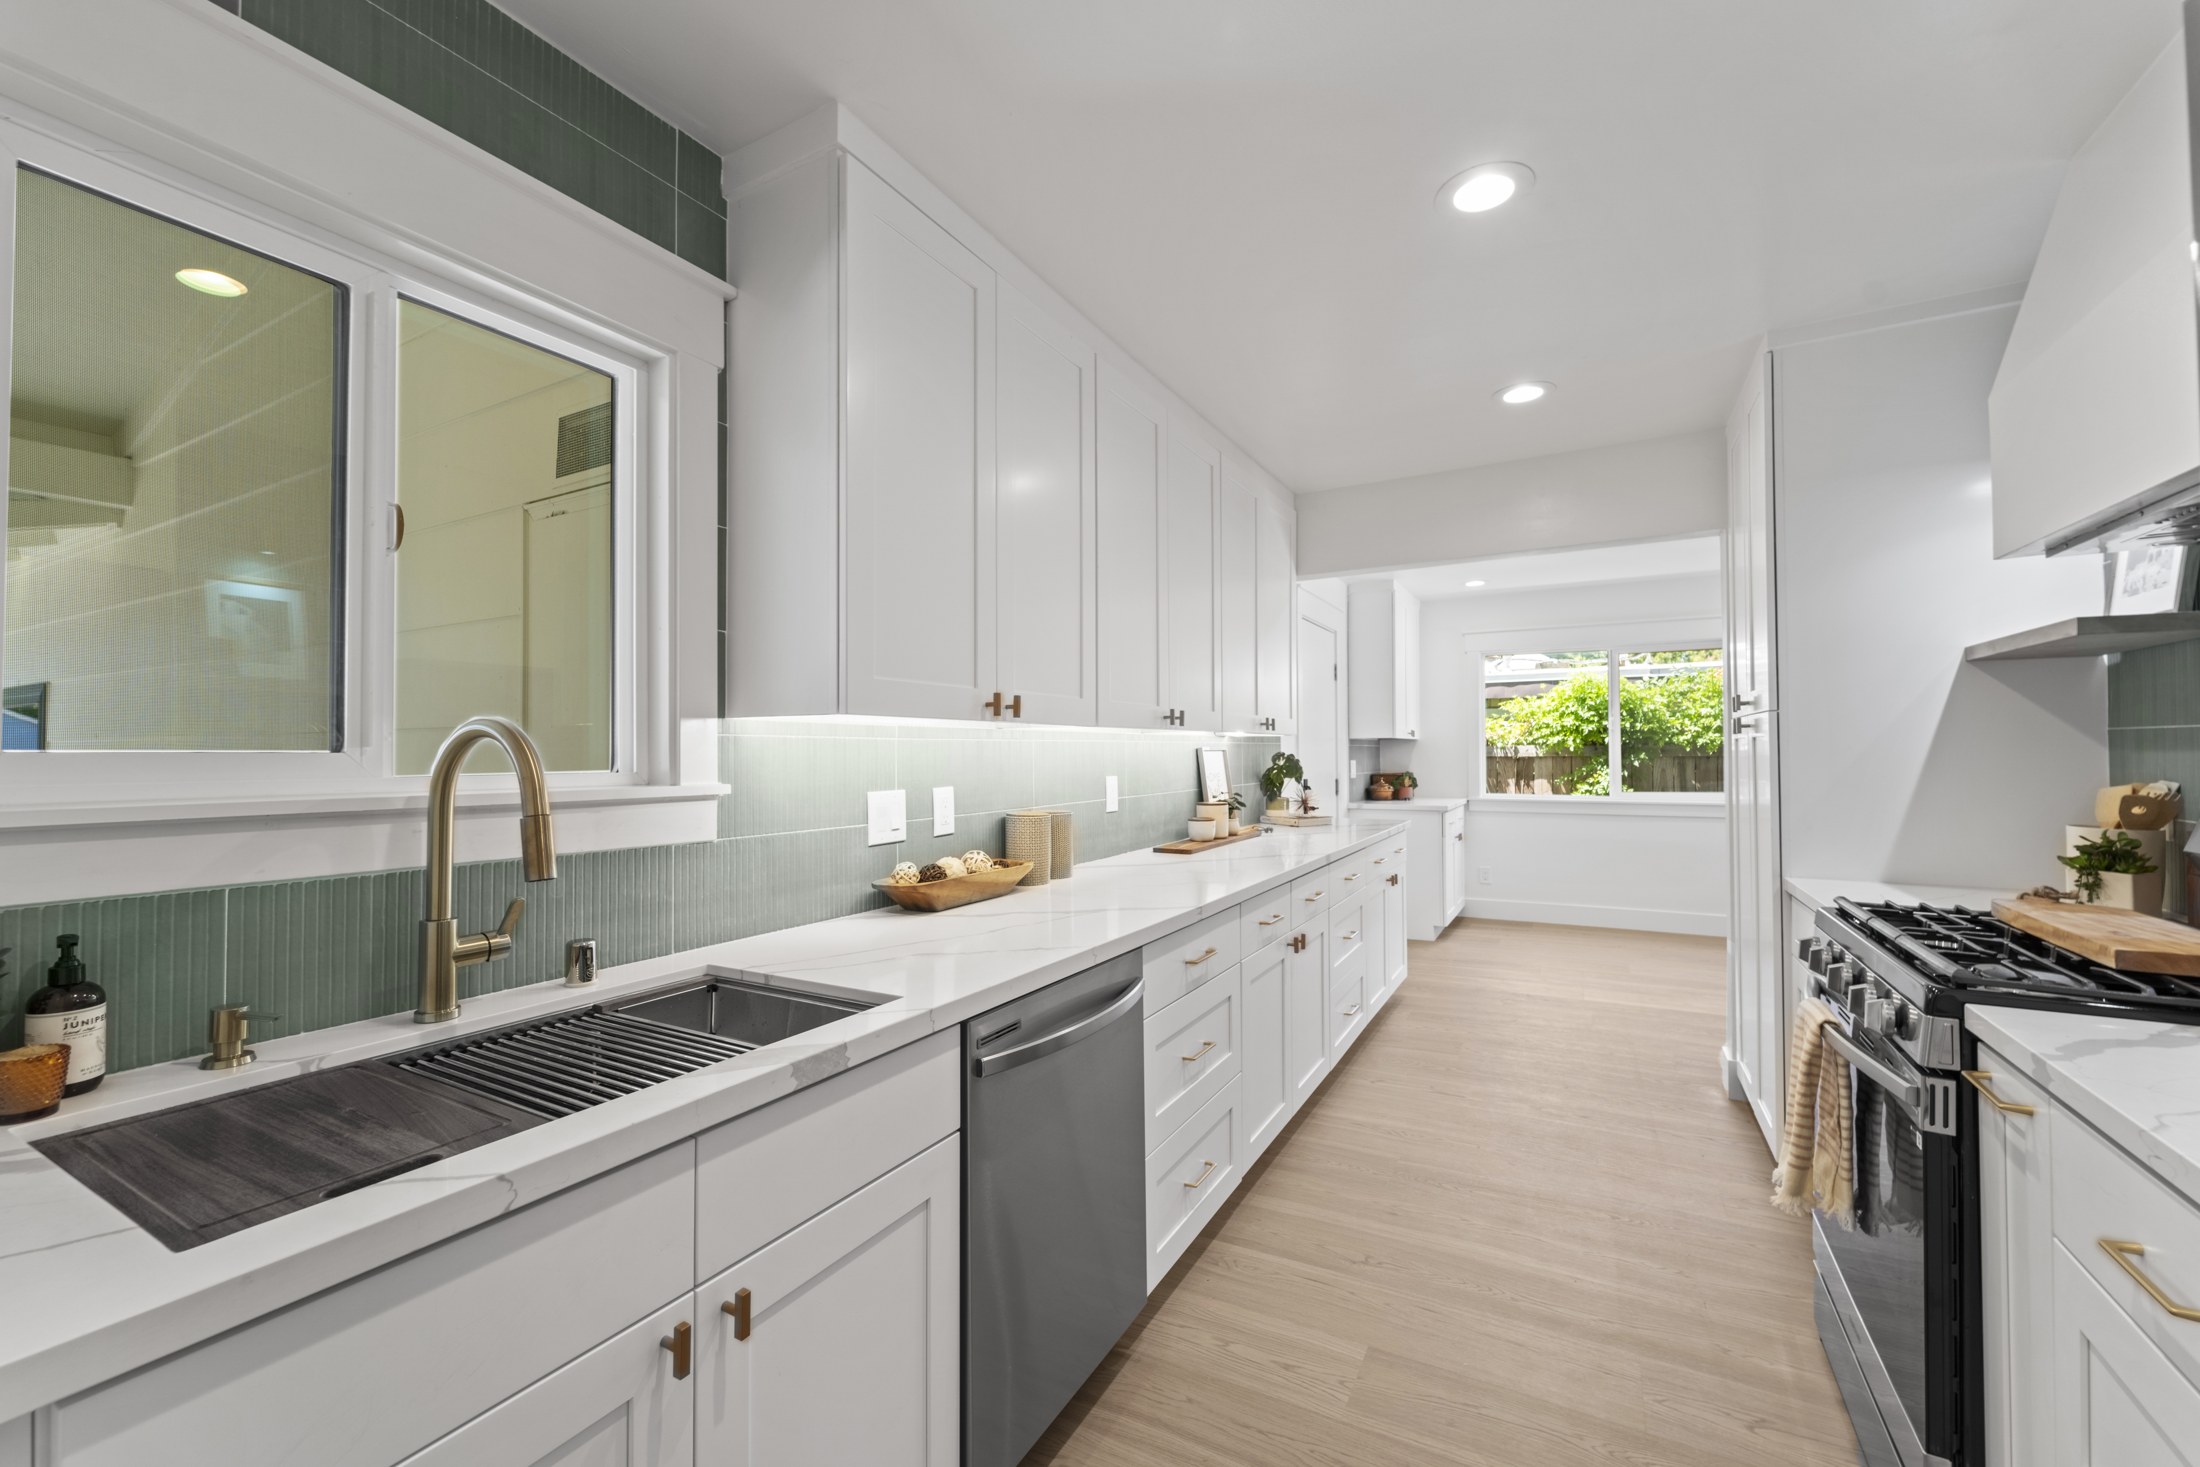
Details that
make a difference.
Stainless steel appliances. Recessed lighting. Thoughtful storage. A kitchen and dining space designed to feel as good as it looks.
- Remodeled kitchen and bathrooms
- Vinyl flooring and tiled bathroom floors
- Updated windows and backyard sliding door
- Attached garage with an epoxy-finished floor
- Paver driveway and landscaped outdoor spaces
Picture your next chapter.
A cinematic photo journey through the home, with gentle motion and an original ambient soundtrack.
Step inside.
Explore the home, one detail at a time. Select a photograph for a larger view.
Photography from prior marketing. Furnishings shown are for presentation and are not included unless agreed in the lease. Photography by KREO Real Estate Media.
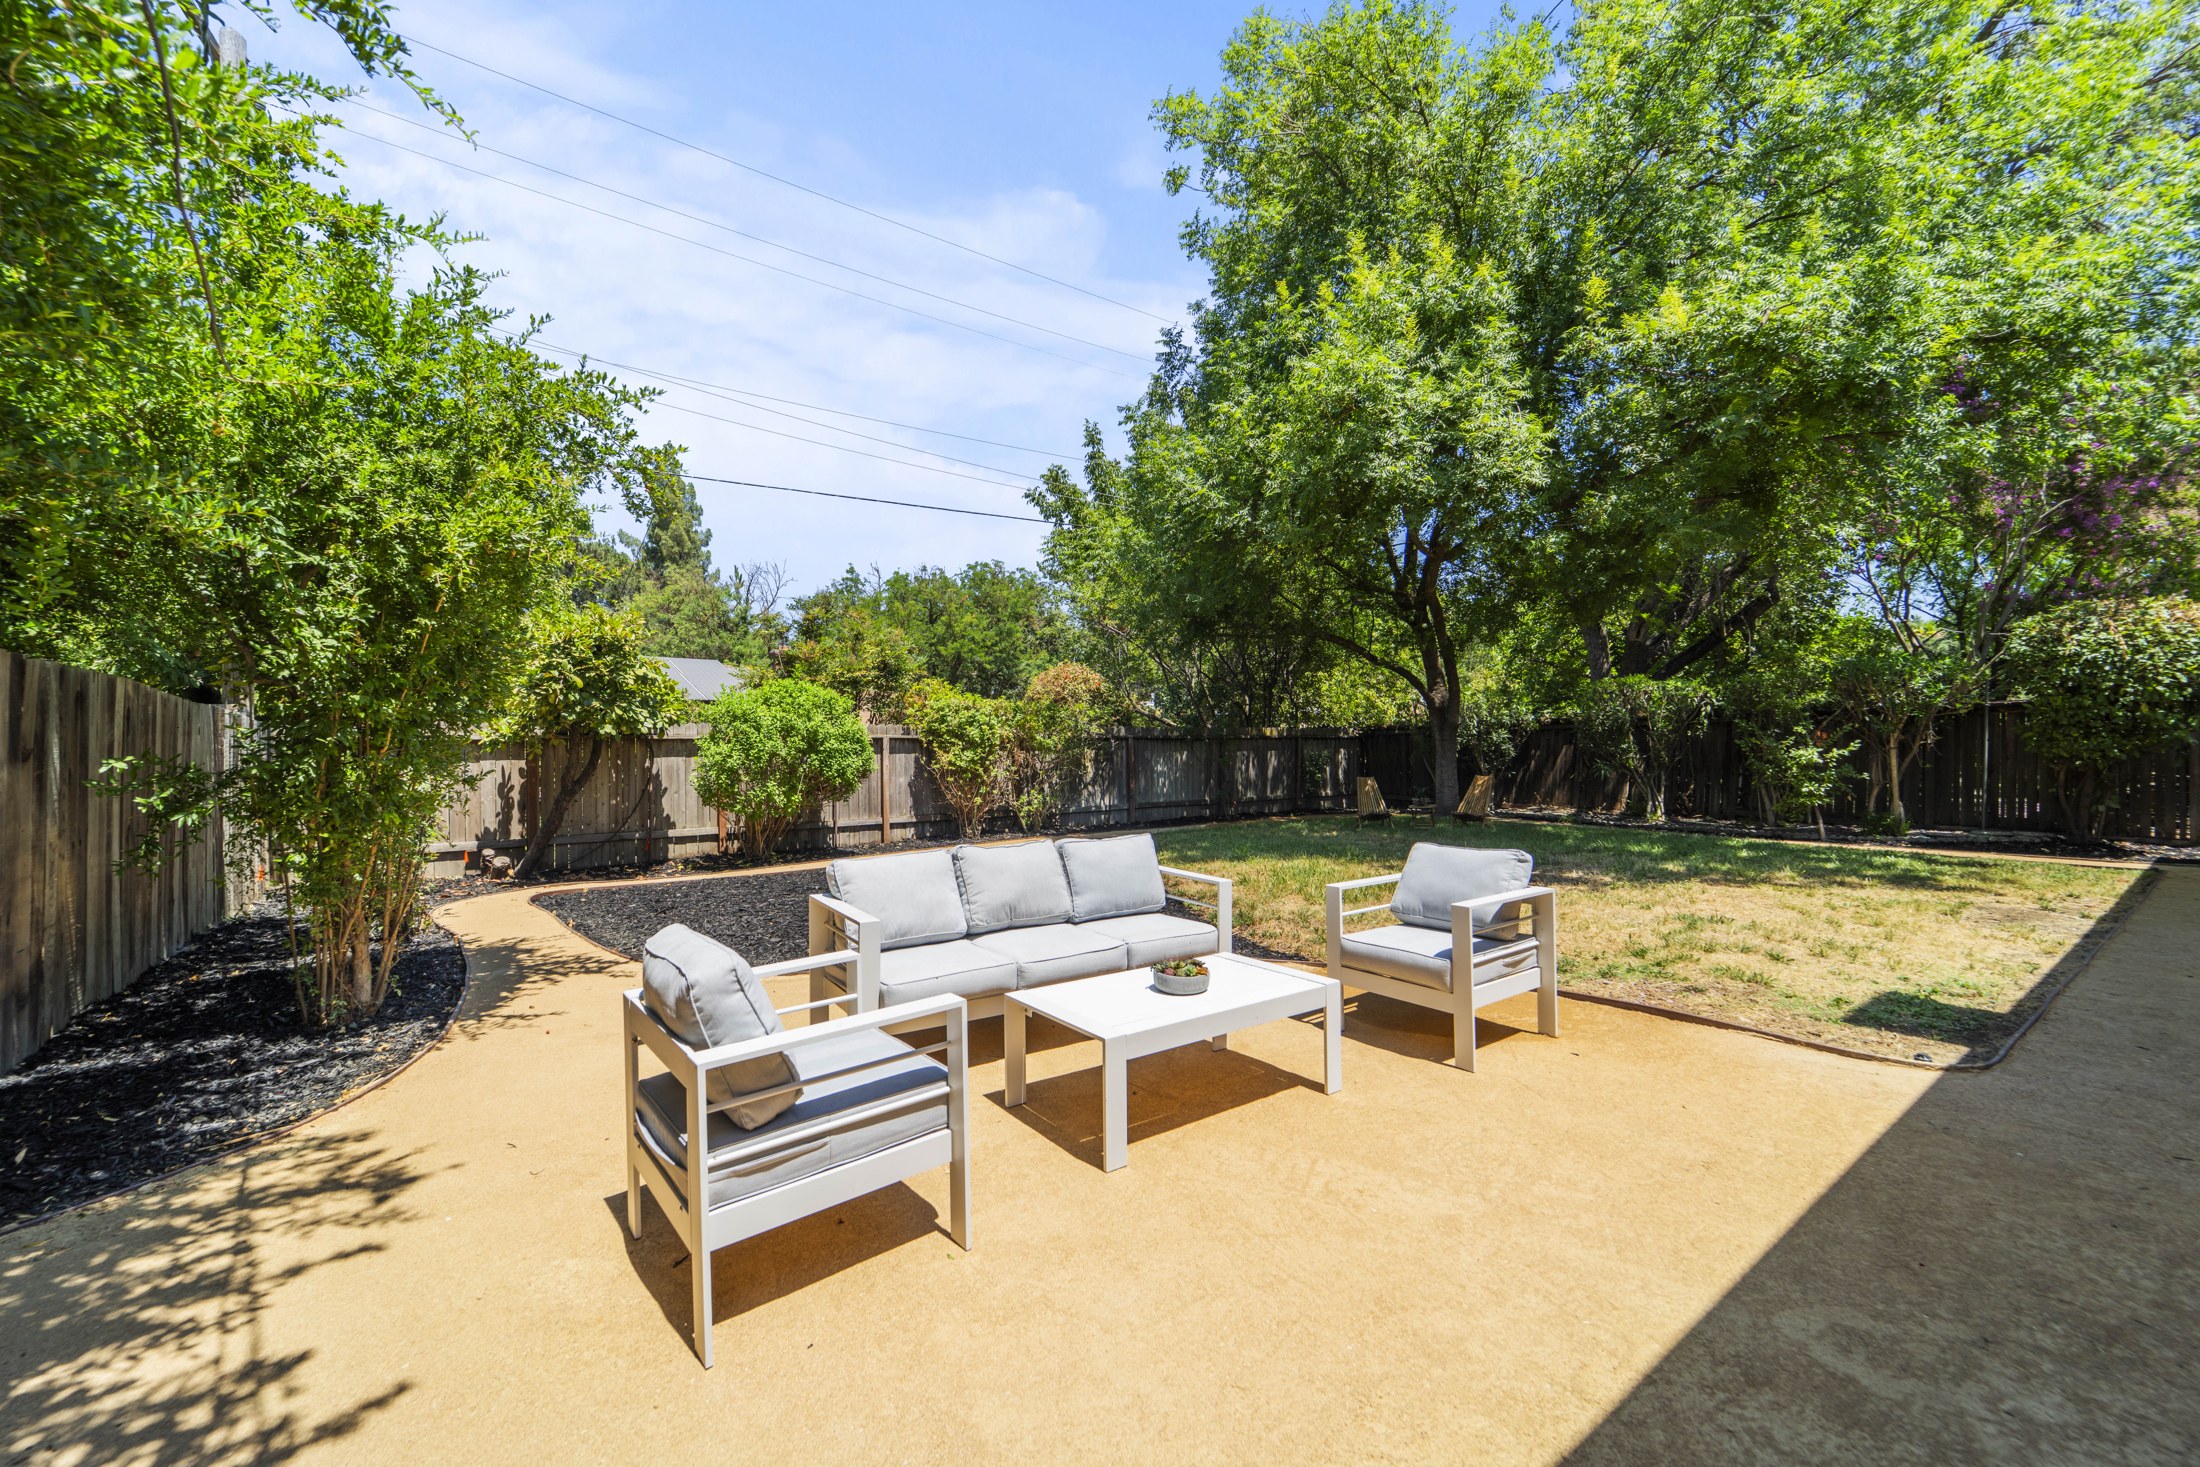
More room
to exhale.
A patio for gathering. A yard to enjoy. A little space to slow down.
Walk through, from anywhere.
A home that
fits your rhythm.
Four bedrooms, two bathrooms, a connected living and dining area, and an attached garage.
Floor plan is illustrative. Layout and dimensions should be verified in person.
Open floor plan ↗Let's get you
through the door.
Connect with Berri Property Management to confirm availability, discuss lease details, and arrange your showing.
Ready to take the next step?
Start an application ↗Please confirm availability and rental terms before applying.